Home › Measurement & Inspection › Roundness Measuring Machine Icon
Roundness Measuring Machine Icon
Free Roundness Measuring Machine icon for manufacturing documents. Transparent PNG, commercial use OK, no sign-up.
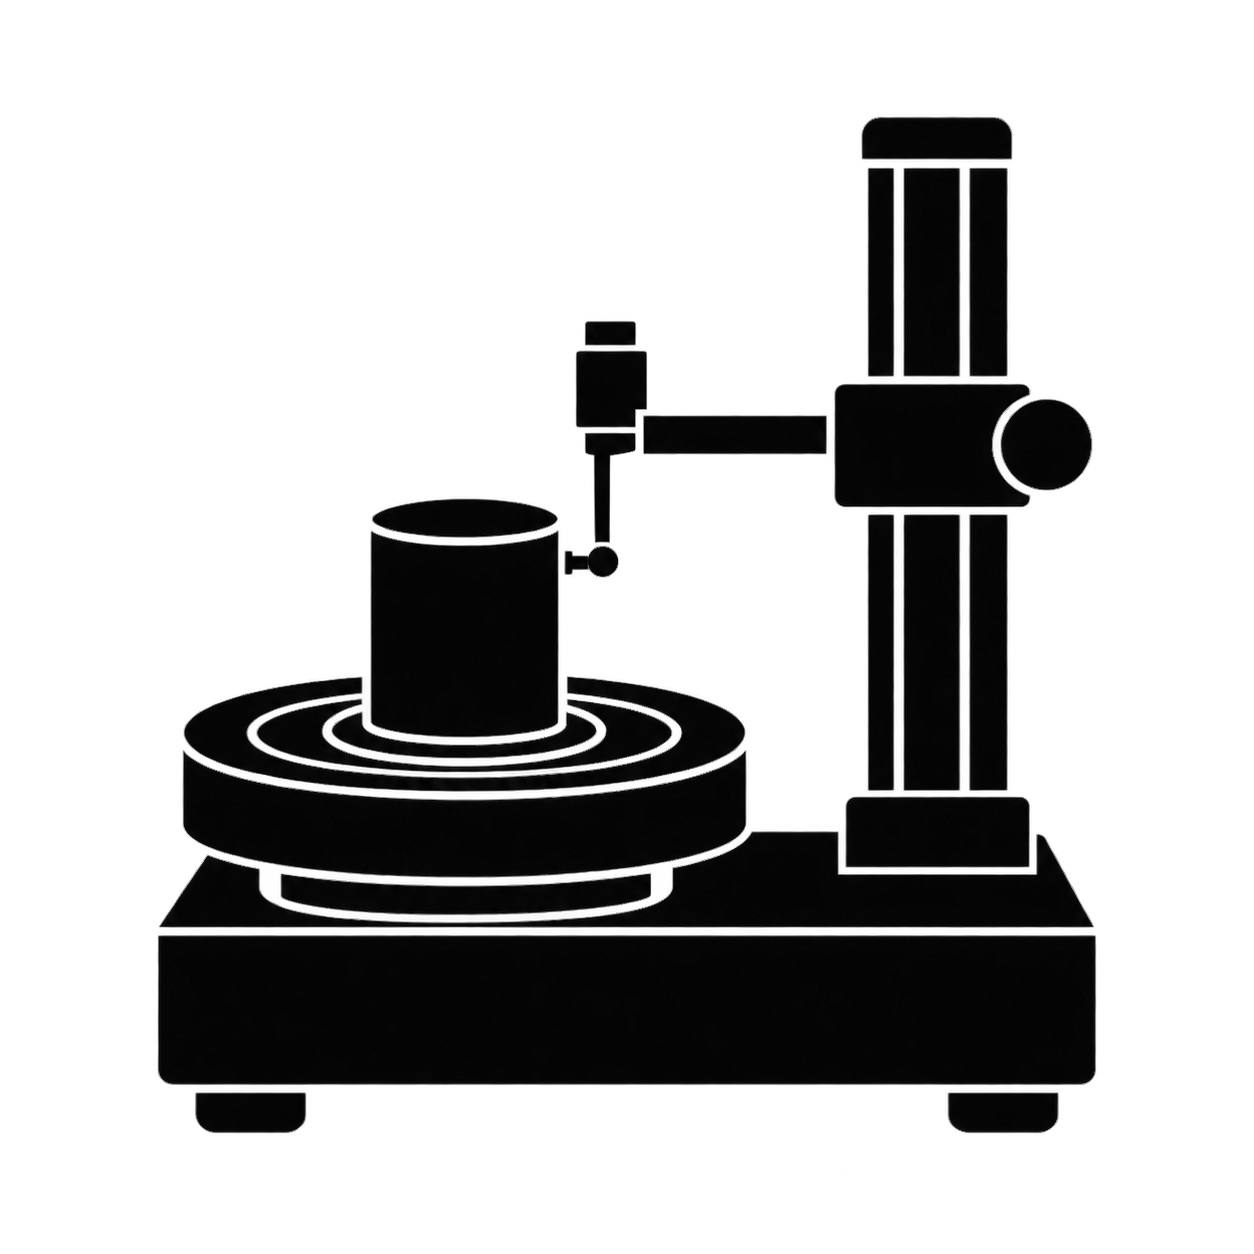
About the Roundness Measuring Machine
A roundness measuring machine rotates a part or probe to check how close a cylindrical surface is to a perfect circle. It is used to inspect shafts, bearings, and other turned parts.
Advertisements
Where to use this icon
- Inspection process diagrams
- Quality assurance reports
- Measuring equipment proposals
Related icons
 Caliper
 Air Micrometer
 Industrial Borescope
 Stroboscope
 Ultrasonic Thickness Gauge
 Thread Gauge
 Surface Plate
 Regulated DC Power Supply
View all: Measurement & Inspection (127)
Advertisements
Included in these collections
Related searches: roundness tester, circularity measuring machine, roundness measuring instrument
Free for commercial and personal use, no attribution required; redistribution and resale of the icons themselves are not allowed. License details · 日本語